

Design your space
Pick a space, add furniture or equipment, and drag it into place. Everything is drawn to scale, so you can see what really fits before you tour.
Arrange furniture on this to-scale floor plan, seen from above. We started you with a sample layout: drag items to move them, tap one to rotate or remove it, or add more from the list.
Room sizes come from the building floor plans. Door and window positions are approximate, and furniture and vehicle sizes are typical sizes for planning only. Confirm clearances on your tour.
Contact leasing
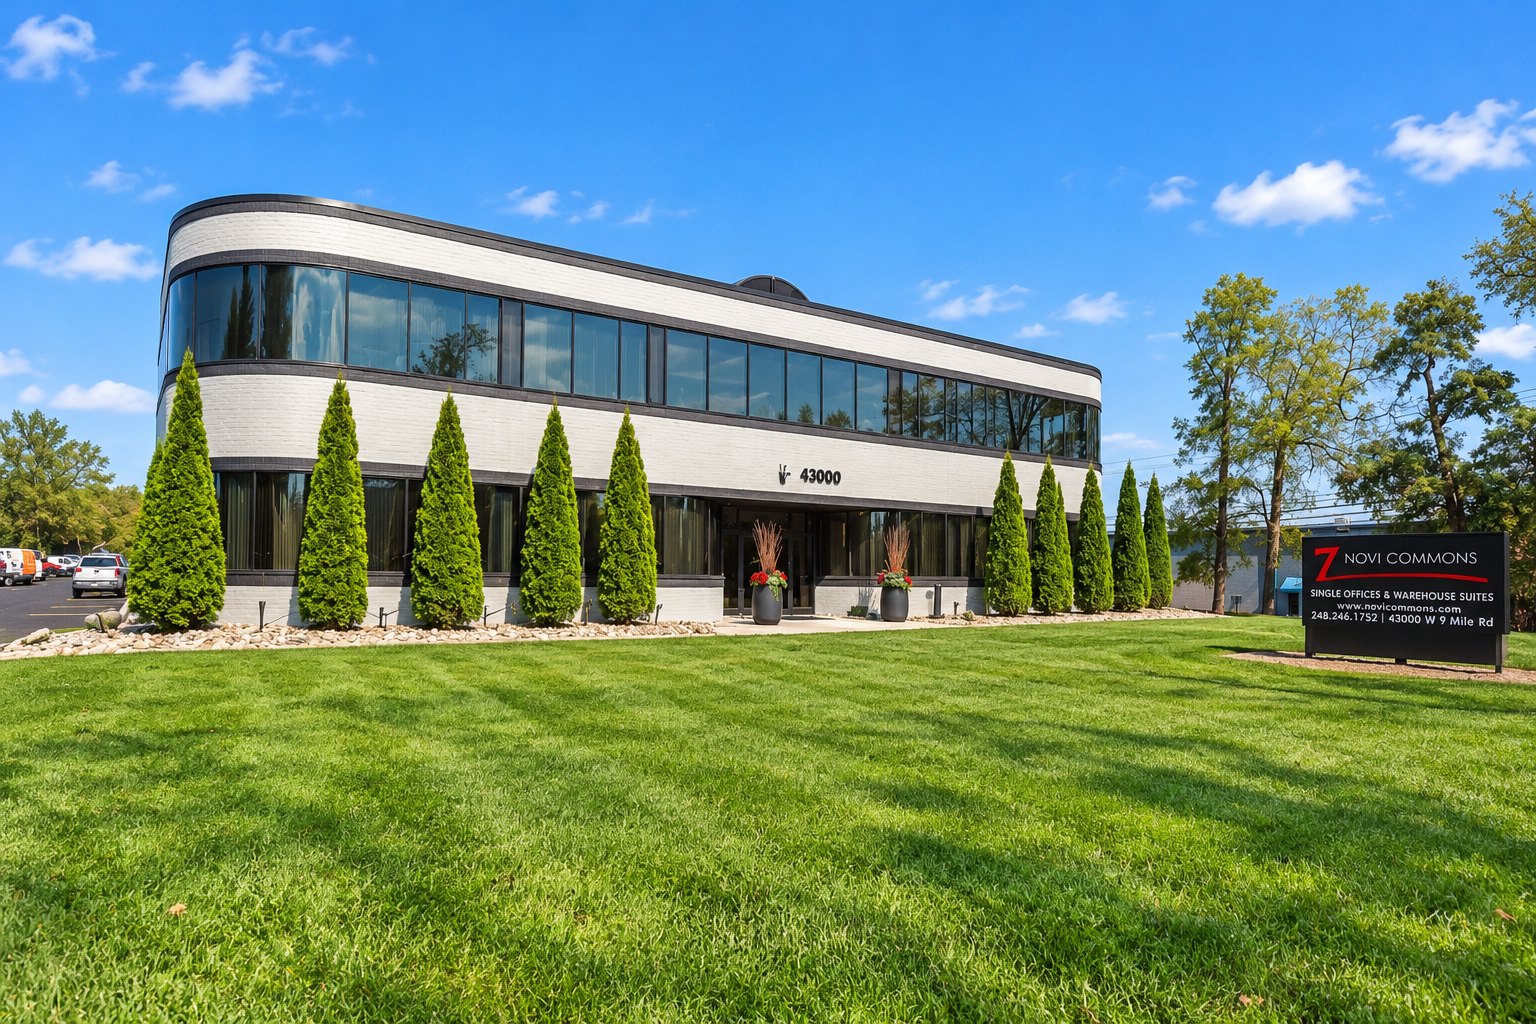
Let's find your space
Tell us what you need and we'll come back with availability, pricing and a tour time.
Leasing office
43000 W. 9 Mile Road
Novi, MI 48375
43000 W. 9 Mile Road
Novi, MI 48375